Ramps

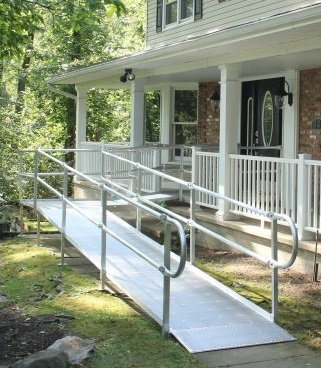
Gain access to your house and get where you need to go — safely, confidently, independently.
A ramp is often the simplest, most practical answer to a level-change barrier. Whether you need to reach a front door, cross a threshold, access a van, or move between floors of a business, there is a ramp configuration designed for your situation. Image Management, LLC carries portable ramps, modular ramp systems, and threshold ramps from multiple manufacturers — new and used — so we can match the right ramp to your space, your budget, and your needs.
We sell, rent, service, and repair ramps, and we also buy used ramps back when they are no longer needed. We carry replacement parts and accessories. Whether you are setting up a permanent ramp for a family member at home, need a temporary rental for post-surgery recovery, or are providing access to a commercial building, church, or office — we can help.
Image Management, LLC is based in Raleigh, NC and serves clients throughout the region (NC, VA and SC) and beyond. Contact us to discuss your application and we will walk through the options with you.
We are a long-term installer and servicer of accessibility products -- 25+ years!
We also rent ramps for situations where a ramp is likely needed for only a short time — for example, during a recovery period after surgery or a temporary accessibility need for an event or visiting guest. For more information, visit our Rentals page.
Keep reading for more about ramps and/or contact us to discuss.
- Ramp basics
- Ramp sizing — the most important thing to know
- Types of ramps
- Platforms and landing areas
- Threshold ramps
- Possible site preparation
- Why a ramp? How does it compare to a platform lift or stair lift?
- Key questions to answer before you buy or rent
- Funding and purchasing options
- ADA guidelines for ramps
Ramp basics
A ramp:
- Creates a sloped surface that bridges a level change — such as between the ground and a porch, or between a sidewalk and a building entrance.
- Can be used indoors or outdoors (residential or commercial).
- Comes in several configurations — modular (semi-permanent, assembled on-site), fully portable (solid surface or foldable to carry anywhere), and threshold (small ramp to cross a door threshold).
- Should always be placed on a firm, stable surface. Outdoor ramps may require a concrete pad, compacted gravel, or other suitable base depending on the ramp type.
- Can have optional handrails added for additional safety, and most longer ramp systems are available with integrated handrail options. ADA standards require handrails on both sides of a ramp run when the rise is greater than 6 inches.
- Requires a level landing area at the top and, ideally, at the bottom. (See Platforms and landing areas below.)
- Should have a non-slip surface. Most aluminum ramps have a built-in diamond-plate or cross-tread surface texture for grip.
- May need a level platform in the middle if the total run is long or if the ramp changes direction. (See Ramp sizing below.)
Ramp sizing — the most important thing to know
The 1:12 rule — one foot of ramp per one inch of rise
The most important factor in planning a ramp is the ratio of the ramp's length (horizontal run) to the height (rise) it must overcome. The widely accepted standard — and the requirement under the Americans with Disabilities Act (ADA) for public and commercial access — is a 1:12 slope, meaning one foot of ramp length for every one inch of rise.
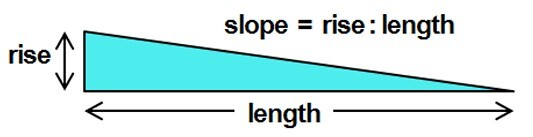
Practical examples:
- A 6-inch rise (a half-foot porch step) needs a minimum 6-foot ramp run.
- A 12-inch rise needs a minimum 12-foot ramp run.
- A 24-inch rise needs a minimum 24-foot ramp run.
- A 30-inch rise (about 2½ feet) needs a minimum 30-foot ramp run.
If you have a tall porch or multiple level changes, a 30-foot or longer ramp run is not unusual. In these situations, a modular ramp system with one or more level platform sections (also called mid-run landings) may be needed — see Platforms and landing areas.
Alternatively, a vertical platform lift may be a more practical option when the rise is very high and space is limited.
Note: A slope of 1:12 is the maximum for ADA-compliant ramps in public/commercial settings. A gentler slope — for example 1:16 — is easier to use, especially for manual wheelchair users. If space allows, less slope is always better.
Measure before you contact us. The key measurements we will need are:
- Rise: The vertical height from the lower surface to the upper surface (e.g., from ground level to the top of the porch deck).
- Available run length: How much horizontal space you have for the ramp. (Sometimes this is limited by landscaping, driveways, sidewalks, or property lines.)
- Width required: Standard ramps are typically 36 inches wide (between rails), which accommodates most wheelchairs and walkers. Wider ramps are available if needed.
- Upper landing: Is there a level platform or porch area at the top of the ramp? If not, one may need to be built or added. (See Site preparation.)
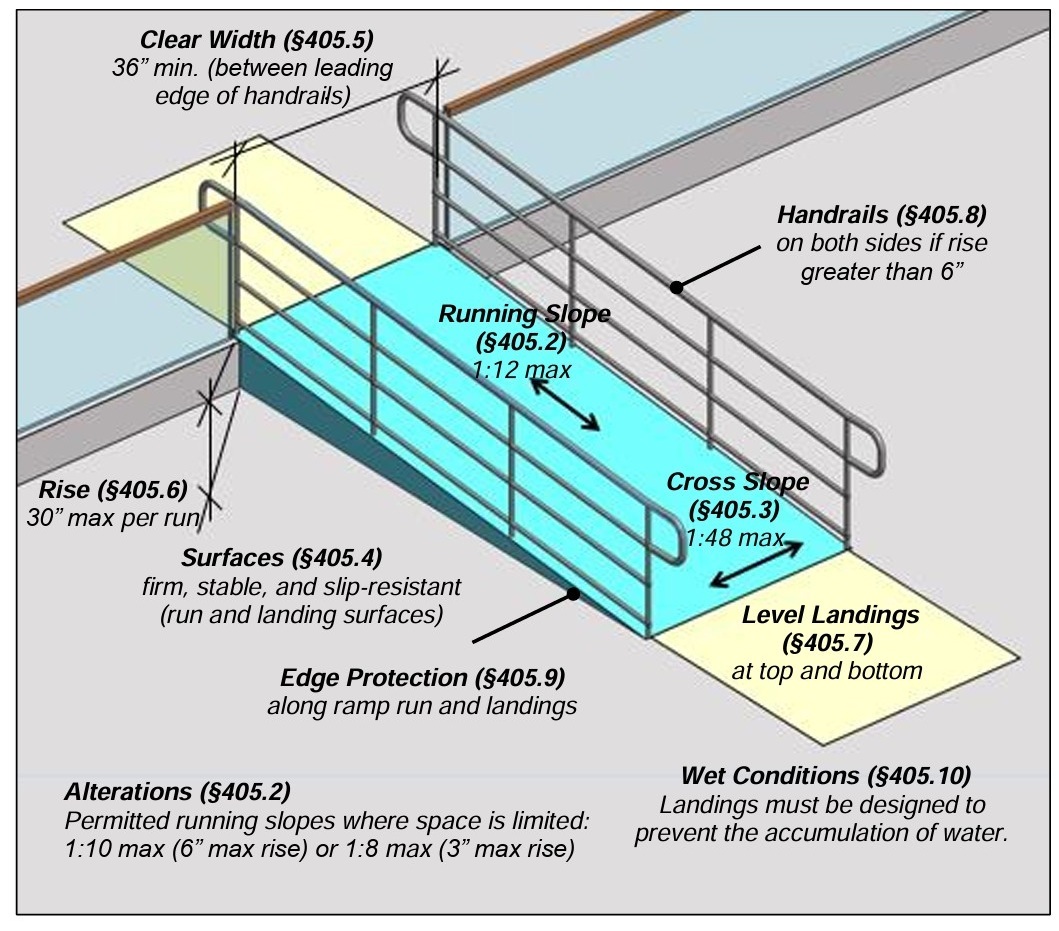
RAMP terminology-requirements - from ADA.gov Section 405.7 web format or ADA.gov Section 405.7 PDF format
Click picture to see this picture larger on the ADA.gov site:
Types of ramps
Image Management carries ramps across the main configuration categories. Here is an overview of the primary types:
Type
|
Picture of Ramp Type
|
Best for
|
Key characteristics
|
|
Modular ramp system |
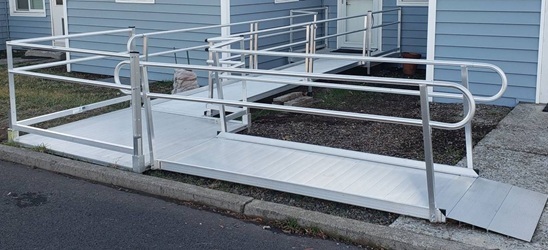 |
Permanent or long-term home or commercial access; taller porches; multiple level changes |
Assembled on-site from standard sections; custom-configured for your rise and layout; includes handrails; can be added to, reconfigured, or relocated; typically aluminum; can include one or more platform sections for long runs or direction changes |
|
Portable / folding ramp |
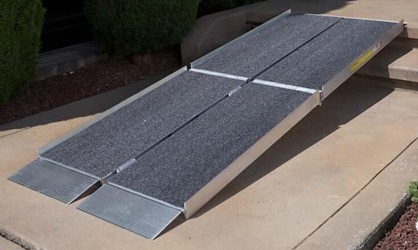 |
Travel, temporary use, visits to non-accessible locations, van/vehicle loading |
Folds flat for storage and transport; available in singlefold and multi-fold styles; typically aluminum; lightweight; available in lengths from about 2 to 10 feet |
|
Threshold ramp |
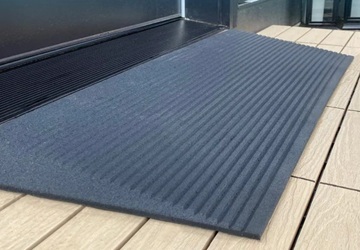 |
Small elevation changes at doorways (typically 1–5 inches); sliding door tracks |
Low-profile wedge or angled ramp placed at a door threshold; reduces trip hazard; no installation required for most styles; rubber or aluminum; very lightweight |
|
Solid-surface portable ramp |
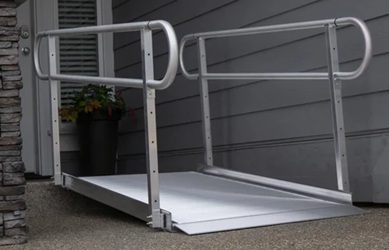 |
Situations requiring a rugged or non-channeled walking surface; combination wheelchair and foot traffic |
Similar to folding ramps but with a continuous solid deck rather than parallel rails; slightly heavier; good for scooters and power chairs |
Platforms and landing areas
A platform (also called a landing or platform section) is a level, flat section incorporated into a ramp system. Platforms serve several purposes:
- Direction changes: If a ramp must turn a corner — for example, because the available run space is not enough to go straight — a level platform at the turn is required. This allows a wheelchair user to safely reposition before continuing on the next ramp run. ADA guidelines call for a landing of at least 60 × 60 inches at any direction change.
- Rest breaks on long runs: A very long ramp can be physically demanding, especially for manual wheelchair users or individuals who are weak. A mid-run platform gives the user a level place to rest.
- Top-of-ramp entry: There must be a level area at the top of the ramp where the rider arrives before approaching the entry door. If the existing porch or landing area is too small or not level, a platform section may need to be added above the ramp run.
- Door clearance: If there is little or no porch in front of a door — for example, the door opens at the top of a step with no landing — a platform provides the required level area in front of the door so the user can safely open and pass through it without rolling back down the ramp.
Example of platforms being used to provide a level rest break on a long ramp run and as a level area for a direction change - from ADA.gov Section 405.7 web format or ADA.gov Section 405.7 PDF format
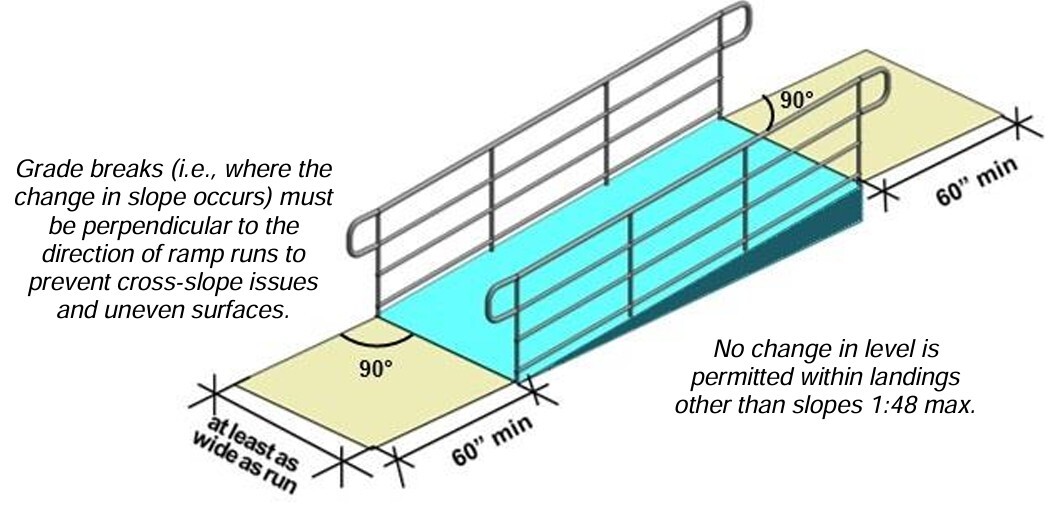
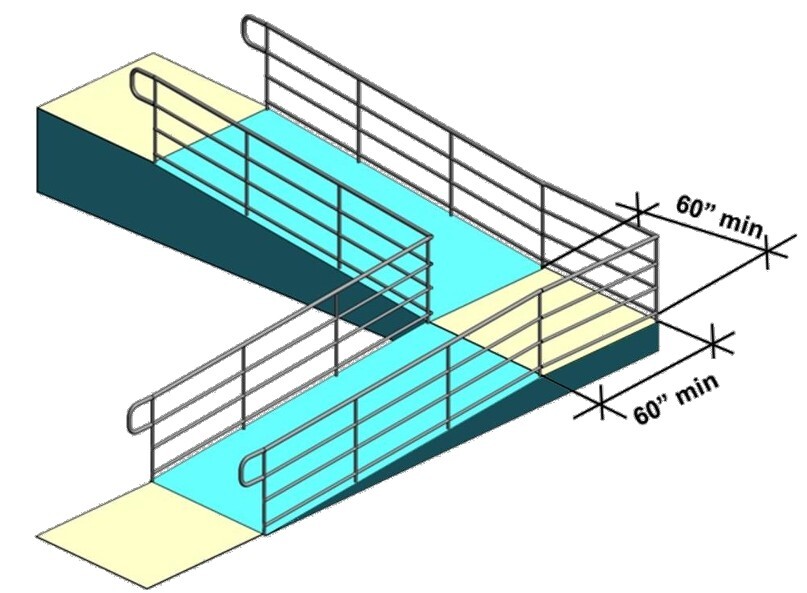
When we configure a modular ramp for you, we factor in all of these platform requirements as part of the ramp design. If the site does not have adequate landing space at the top, we can discuss options including platform additions or, in some cases, construction services to build out a landing or porch area.
Threshold ramps
Not every barrier is a tall porch step. Many doorways, sliding glass doors, and room transitions have a small lip or threshold — typically 1 to 5 inches high — that can still be a significant obstacle for a wheelchair, walker, or scooter user. A threshold ramp (also called an entry mat or angled entry ramp) is a low-profile wedge placed at the base of the threshold to smooth out the transition.
- Available in rubber and aluminum; rubber versions are lightweight and stay in place without fastening; aluminum versions are more durable for heavy use.
- Available in a range of heights and widths to match different threshold sizes.
- No installation required for most threshold ramp styles — simply place and use.
- Reduces trip hazards for ambulatory individuals as well as wheelchair and scooter users.
- Can be used indoors (carpet-to-hardwood transitions, bathroom thresholds) or outdoors (exterior door thresholds, sliding door tracks).
If a doorway also has a significant storm door or lacks a level platform on the exterior, a threshold ramp alone may not fully solve the access problem. In that case, we can talk through whether a small modular ramp system with a platform section would be more appropriate.
Possible site preparation
Many ramp installations require little or no site preparation. Portable and threshold ramps generally need none. Modular ramp systems may need one or more of the following depending on your site:
- Surface at the base of the ramp: The ramp must land on a firm, stable, level surface. Concrete or asphalt are ideal. Grass, dirt, gravel, or wood decking may need to be addressed before the ramp is installed. We can advise on what is appropriate for your ramp type and weight requirements.
- If you need a concrete pad poured, we can provide specifications or, in many cases, arrange or refer the concrete work as part of a turnkey installation.
- Upper landing/porch area: A level surface at least 60 × 60 inches (5 ft × 5 ft) is recommended at the top of the ramp to allow a wheelchair user to fully arrive, turn, and approach the door.
- If the existing porch is smaller, not level, or lower than the door threshold, we can discuss options including platform additions or construction services.
- Anchoring: Most modular ramp systems are secured to the upper landing or the structure to prevent movement. Some styles require anchors into concrete; we will advise what is needed for the specific system we recommend.
- Clearing obstructions: Landscaping, steps, or other features near the planned ramp location may need to be modified or removed. We will flag these during assessment.
- Lighting: If the ramp will be used in low-light conditions, adding lighting along the ramp is a safety best practice. This is typically handled separately by an electrician.
Image Management, LLC is a NC licensed general contractor (see our Home Accessibility page), so we can often handle both the ramp and related site work in a single engagement.
Why a ramp? How does it compare to a platform lift or stair lift?
When you need to overcome a level change, you generally have three options: a ramp, a vertical platform lift, or a stair lift. Each has its place. Here is a plain-language comparison:
Solution
|
Best when…
|
Watch out for…
|
|
Ramp |
The rise is modest (under ~24–30 inches) AND there is enough horizontal space for the run (1 foot of ramp per inch of rise); user can self-propel or be pushed; portable option needed for travel or temporary situations |
Very tall rises require very long ramps; if space is tight, the required run length may not fit; manual wheelchair users may need assistance on longer ramp runs |
|
The rise is too tall or the yard/driveway is too small for a ramp; user stays in their wheelchair during the lift; a more compact footprint is needed |
Higher cost than most ramps; requires a concrete base; power outlet required; user must be able to safely remain on the lift during operation |
|
|
User can safely sit in and transfer to/from a chair; existing stairs are present; the staircase is where access is needed |
User must be able to transfer to and from the lift seat; requires an existing staircase; not suitable for wheelchair users who cannot transfer |
Not sure which is right for your situation? That is exactly the kind of question we love to help with. Contact us and we will talk through your specific setup — no obligation.
Key questions to answer before you buy or rent
Evaluating a ramp is easier when you know the key facts about your situation. Here are the questions we will likely ask when you contact us:
About the location
- Where does the ramp need to go? (Front porch? Side entrance? Garage? Business entrance?)
- What is the rise — the height from the lower surface to the upper surface?
- How much horizontal space is available for the ramp run? Are there obstructions nearby (steps, landscaping, a driveway)?
- Is the existing porch or landing area at the top level and large enough, or will it need to be addressed?
- Will the ramp be used indoors, outdoors, or both?
- Is the ramp for a residential home or a commercial/business setting? (Commercial settings must meet ADA requirements for publicly accessible facilities.)
About the user
- What equipment will be used on the ramp — a manual wheelchair, power wheelchair, scooter, walker, or will the individual be ambulatory?
- What is the user's weight (plus the equipment)? This affects the weight capacity required.
- Will the user be self-propelling or assisted by a caregiver?
- Is this a permanent or temporary need?
About the application
- Is this for a purchase (new or used) or a rental?
- Is there a funding source involved — VA, Medicaid waiver, nonprofit, insurance, or grant? (See Funding and purchasing options below.)
- How soon is the ramp needed?
Funding and purchasing options
Ramps are often eligible for funding assistance from a variety of sources. We cannot guarantee coverage — funding availability changes frequently — but the following sources are worth exploring:
- Veterans (VA): The U.S. Department of Veterans Affairs offers several grant programs that may cover ramps for eligible veterans — including the Specially Adapted Housing (SAH) grant and the Home Improvement and Structural Alterations (HISA) grant. Contact your VA representative to determine eligibility and current program status.
- Medicaid home and community-based services (HCBS) waivers: Many states offer Medicaid waivers that can cover home modifications including ramps for qualifying individuals. Eligibility and covered services vary by state and waiver program.
- Nonprofits and faith-based organizations: Organizations such as Rebuilding Together, Habitat for Humanity affiliates, and various local nonprofits or churches sometimes provide ramps or ramp installation assistance for low-income or elderly individuals. Ask us and we may be able to suggest local contacts.
- State aging and disability agencies: Many states operate programs through their Division of Aging or similar agency that can assist with home modifications including ramp access.
- Private insurance: Coverage for ramps under homeowner's or health insurance is limited but worth checking, especially if the need is related to an injury or medical condition.
- Financing / Buy Now Pay Later: Image Management offers flexible purchasing methods including credit card and Buy Now Pay Later options. See our Financing Met her hods page for details.
If a funding source is involved, let us know early in the process. We can often provide quotes, product specifications, and documentation to support your application or reimbursement request.
ADA guidelines for ramps
Key ADA ramp requirements at a glance
The Americans with Disabilities Act (ADA) sets minimum standards for ramps in public and commercial facilities. These standards represent best practices for safety and usability in any setting such as a private or residential setting.
- Slope: Maximum 1:12 (one foot of run per one inch of rise; 8.33% grade). Gentler slopes are safest and preferred for easier use.
If a wheelchair is pushed manually, this slope allows the caregiver to use a reasonable amount of strength, minimizing caregiver injuries.
Also, some equipment (such as power chairs) have a high center of gravity and these products' manufacturers specify a maximum safe slope. Check your planned equipment. - Clear width: Minimum 36 inches between handrails.
- Rise per run: Maximum 30 inches per individual ramp run. (Multiple runs with level landings between them are allowed.)
- Landings: Level landings required at the top and bottom of each ramp run. At direction changes, the landing must be at least 60 × 60 inches.
- Handrails: Required on both sides of a ramp when the rise is greater than 6 inches. Handrail height: 34 to 38 inches from the ramp surface.
- Edge protection: Required along runs and landings to keep wheelchair casters and crutch tips on the surface. Options include 4-inch curbs or rails.
- Surface: Must be firm, stable, and slip-resistant.
Source: U.S. Access Board, ADA Guide Chapter 4: Ramps and Curb Ramps (access-board.gov). Image Management always recommends ADA-compliant configurations where possible, regardless of whether the installation is technically required to meet ADA.
Commercial installations and businesses (restaurants, offices, churches, retail stores) open to the public are typically required to comply with ADA ramp standards for any newly constructed or altered accessible route. If you are setting up access for a commercial location, let us know and we will make sure the solution we recommend meets code.
Contact us to discuss your ramp application.
Every ramp situation is different. Tell us about your rise, your space, your user, and your budget and we will help you find the right solution — new or used, portable or permanent, purchased or rented.
- Call us at 919-829-1479
- Or use our Contact Us page.
We also sell and service platform lifts, stair lifts, and ceiling and rolling lifts — and we can often combine ramp and construction work into a single project.